
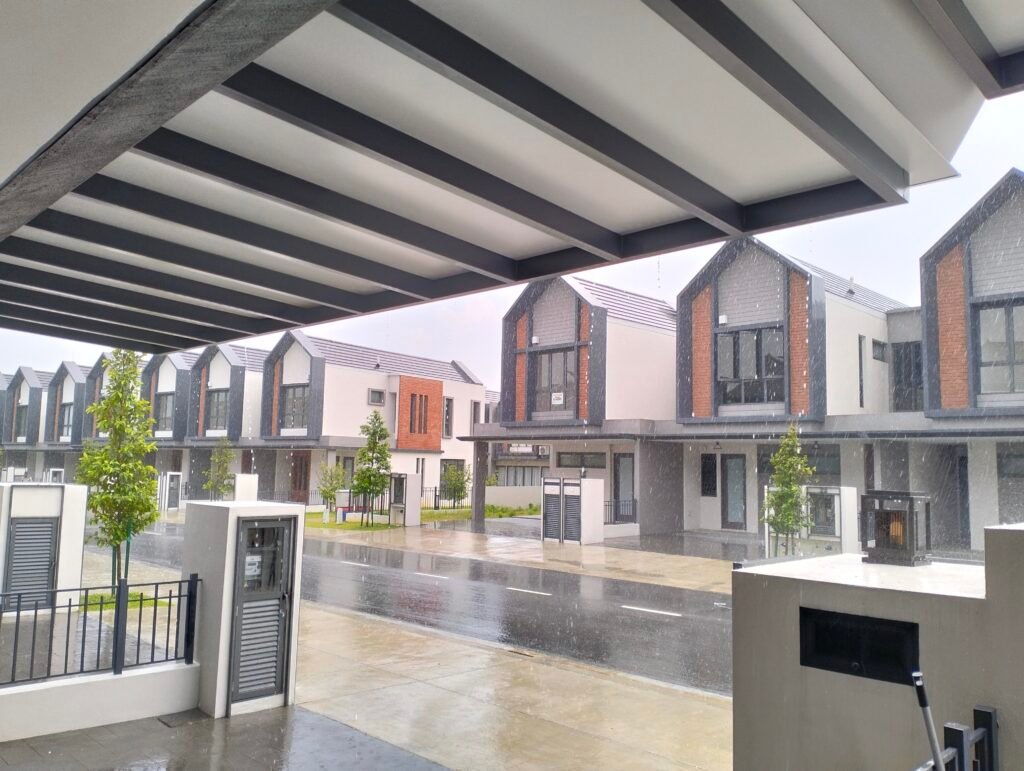
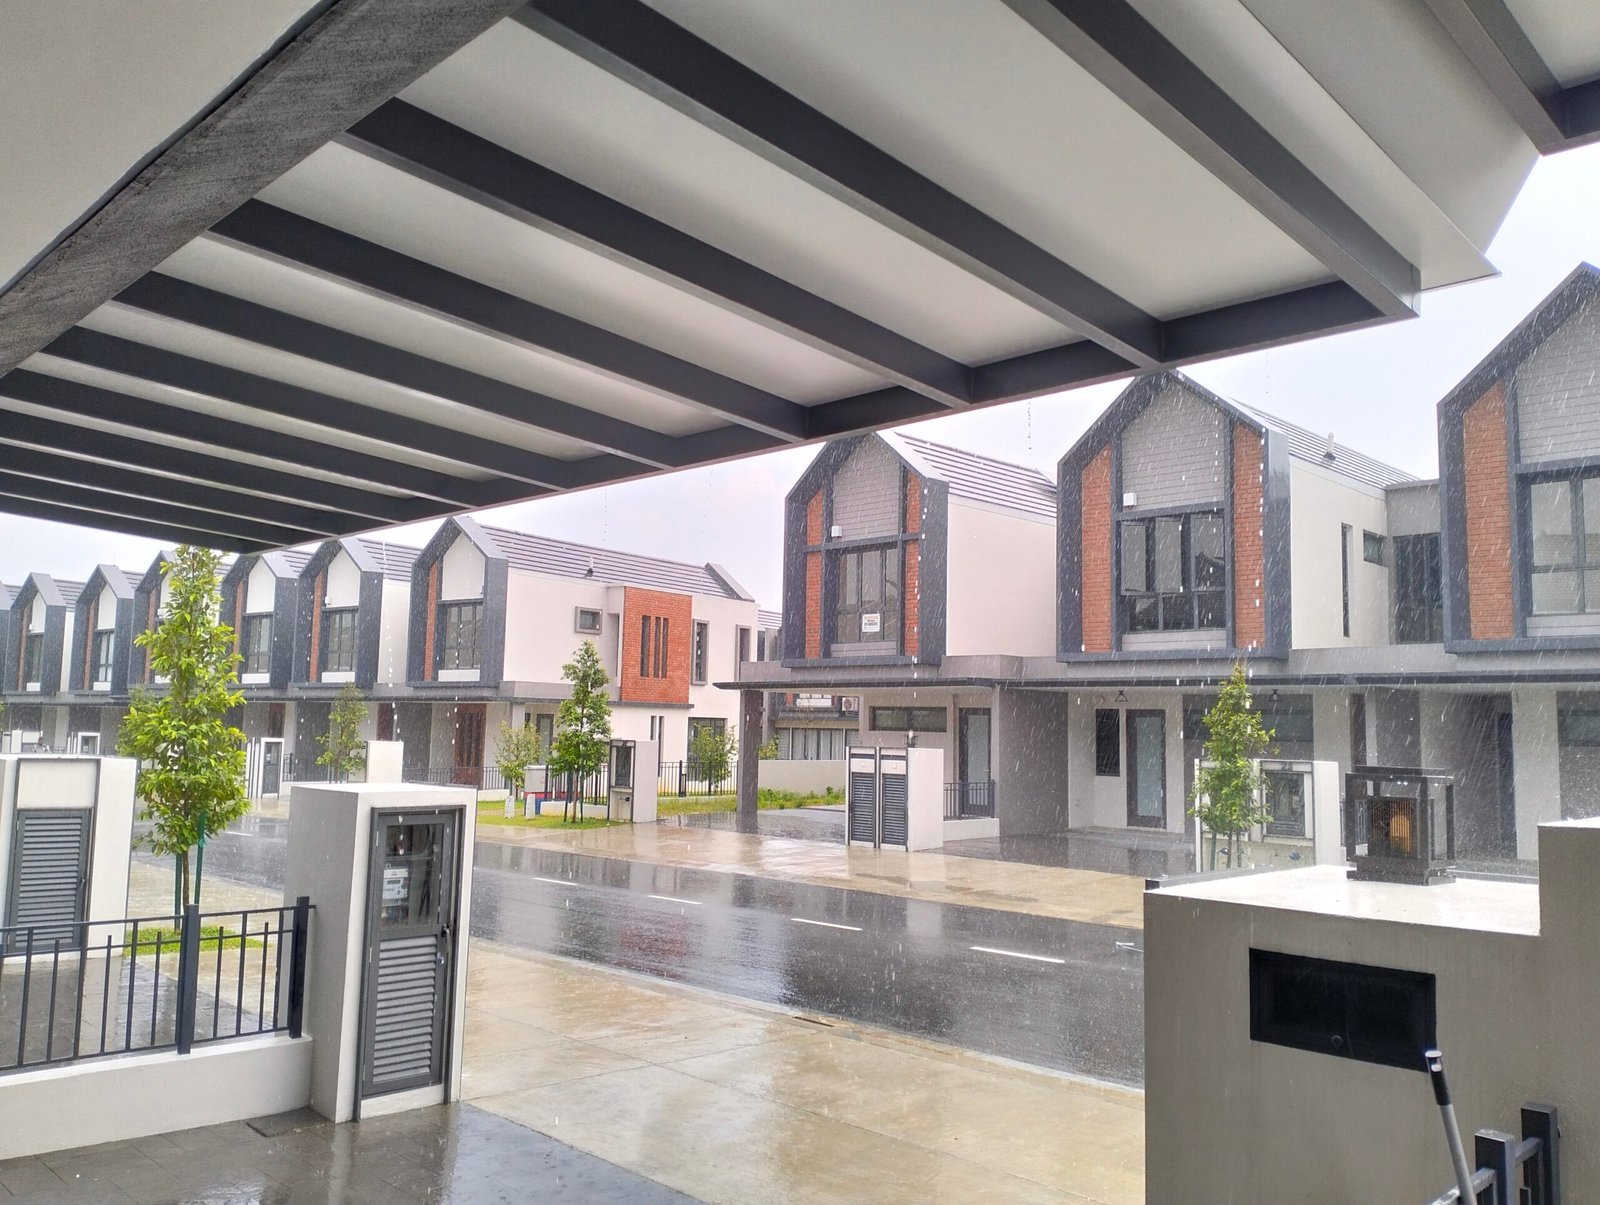
Imagine the porch with the car already parked
A roof plan can show a neat outline while leaving unanswered questions about the space below. Before finalising an ACP car-porch awning, walk through the activities that happen there every day. The aim is to give the installer a useful brief, not to prescribe structural sizes or replace a site assessment.
1. Check your real parking pattern
Start with the position you normally use, rather than an empty porch. If two vehicles share the area, explain which arrives first and how the second enters. Mention any planned vehicle change. Approximate measurements are useful for discussion, but fabrication dimensions should be confirmed at the site.
2. Think about doors and unloading
Picture the driver getting out, passengers opening their doors and the boot being raised. Consider where shopping, a pushchair or other items are unloaded. Point out any existing tight spots to the installer. There is no single clearance figure in this guide because vehicles, layouts and installed components differ.
3. Follow the route to the house
Walk from the vehicle to the front door and from the gate to the entrance. Note steps, drains, existing pillars and doors that open into the route. If you want a particular area left unobstructed, say so before agreeing the proposed support layout. This is a design requirement to assess, not a reason to remove supports without review.
4. Include the underside in the conversation
Roof height is not the only dimension that matters. The frame, fascia, ceiling and optional equipment all form part of the finished arrangement. Discuss lighting and fan positions early, including supplier requirements and electrical work. A ceiling finish should be specified separately so that it is clear what the quotation includes.
5. Separate your preferred look from the structural solution
An open-looking cantilever design may appeal to you, but its suitability depends on the actual site. Ask the installer how the proposed support arrangement will be assessed. Do not copy pillar spacing, beam sizes or attachment details from an online image. A reference photograph can communicate style without establishing a safe design.
Turn the checklist into a useful enquiry
Send a full-porch view, photos of the gate and house entrance, your location and a short note about parking and desired finishes. Include approximate coverage dimensions if known. Best Awning Malaysia serves Kuala Lumpur, Selangor and Putrajaya. Message the team on WhatsApp to discuss your ACP awning requirements and request a quotation.